Get $4,250 Cash Back
1970 HOLLOW ROAD, Thorold (Cataract Road) — listed at $1,699,900. Earn buyer cashback at closing. No catches, just more money in your pocket.
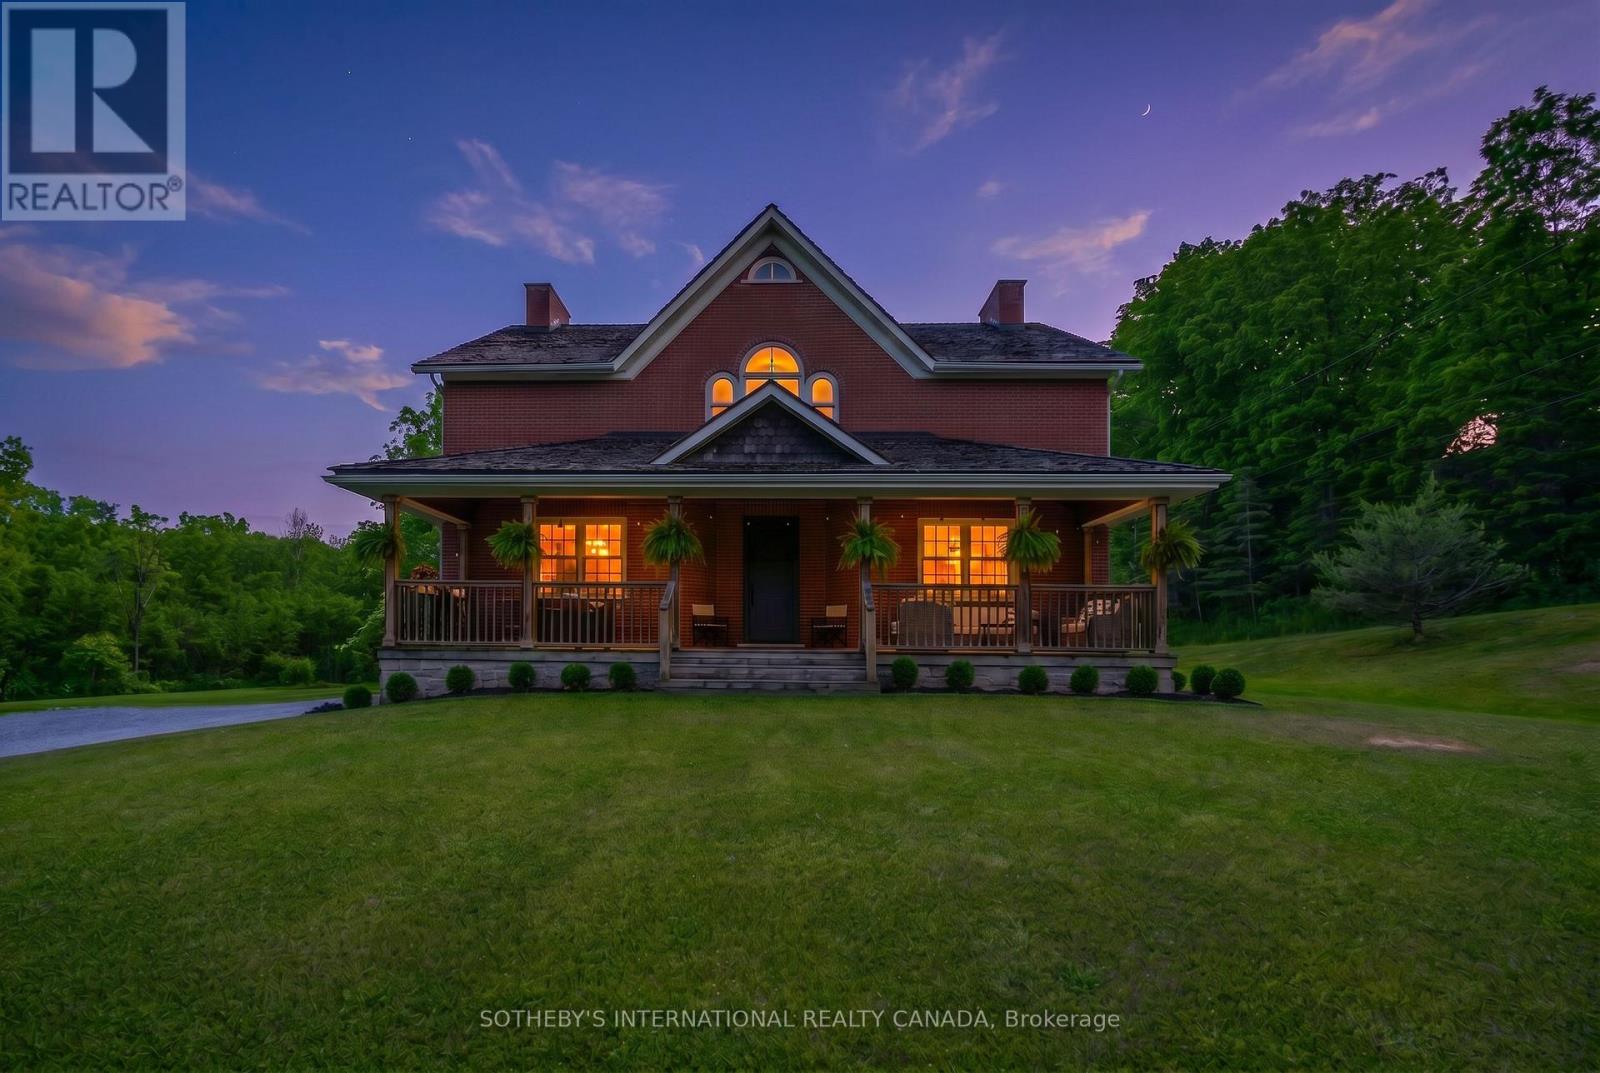
Welcome to this stunning Confederation log home at 1970 Hollow Dr in Thorold. Masterfully crafted from authentic white pine and showcasing timeless dovetail joinery throughout. Nestled on a private 1.67-acre lot backing onto a picturesque pond, this property offers the perfect blend of rustic charm and modern comfort. Inside, you'll find soaring vaulted ceilings, luxurious $10,000 quartex countertops, and a relaxing sauna, creating a warm yet refined living experience. The home has been thoughtfully updated with a new furnace (2020), water filtration system (2020), and a new well pump (October 2025), ensuring peace of mind for years to come. The kitchen features a certified roof redone in 2023, complete with three inspections/permits and an impressive 50 year builder warranty. Additional upgrades include an electric vehicle charging plug, Starlink tower for high-speed connectivity, and invisible pet fencing for convenience and safety. Adding to the property's unique appeal is a historic 1890 barn, full of character, with a permit currently in progress for an extension, offering exciting potential for future use. This one of a kind property combines heritage craftsmanship, modern upgrades, and serene natural surroundings, an exceptional opportunity to own a truly special home. (id:60164)
| Room | Level | Dimensions |
|---|---|---|
| Bedroom 3 | Main level | 4.55 x 4.37 meters |
| Bathroom | Main level | 2.44 x 2.44 meters |
| Dining room | Main level | 4.52 x 2.82 meters |
| Office | Second level | 6.1 x 4.47 meters |
| Bathroom | Main level | 3.43 x 2.36 meters |
| Bedroom 2 | Main level | 4.5 x 3.25 meters |
| Recreational, Games room | Basement | 7.72 x 9.17 meters |
| Primary Bedroom | Main level | 4.55 x 5.36 meters |
| Living room | Main level | 6.22 x 4.42 meters |
| Bedroom 4 | Basement | 3 x 4.04 meters |
| Foyer | Main level | 3.58 x 4.72 meters |
| Kitchen | Main level | 4.55 x 3.48 meters |
| Bathroom | Basement | 4.55 x 5.69 meters |
| Bedroom 5 | Basement | 4.55 x 5.49 meters |
Is 1970 HOLLOW ROAD a good fit for a growing family?+
With 5 bedrooms and 3 bathrooms, there's room for kids plus a guest room or home office. The 1.5-storey layout keeps living and sleeping areas separated.
What makes this a luxury property?+
At $1,699,900, standout features include 3 bathrooms, 2 fireplaces. In this price range, expect higher-end finishes — verify during a showing.
What's the parking situation?+
This property includes 21 spaces — Detached Garage, Garage.
How many fireplaces are there, and what type?+
This home has 2 fireplaces. Confirm the fuel type (wood, gas, or electric) and have it inspected — especially wood-burning, which needs a WETT certification for insurance.
Is there air conditioning?+
Yes — central air conditioning cooling is in place.
What are the ongoing costs beyond the mortgage?+
Budget for annual property taxes of $9,825.35, heating is forced air, propane. Always verify the latest figures with your agent before making an offer — these change yearly.
Ask About This Property
Nearby Places
Searching nearby places…
Similar listings

The listing data above is provided under copyright by the Canadian Real Estate Association. While the information is considered reliable, its accuracy is not guaranteed by the Canadian Real Estate Association or getsetsold.ca. Neither getsetsold.ca nor its affiliates make any representations or warranties, express or implied, regarding the accuracy or completeness of the information presented here.